Roseville Outdoor Living & Pool Pavilion
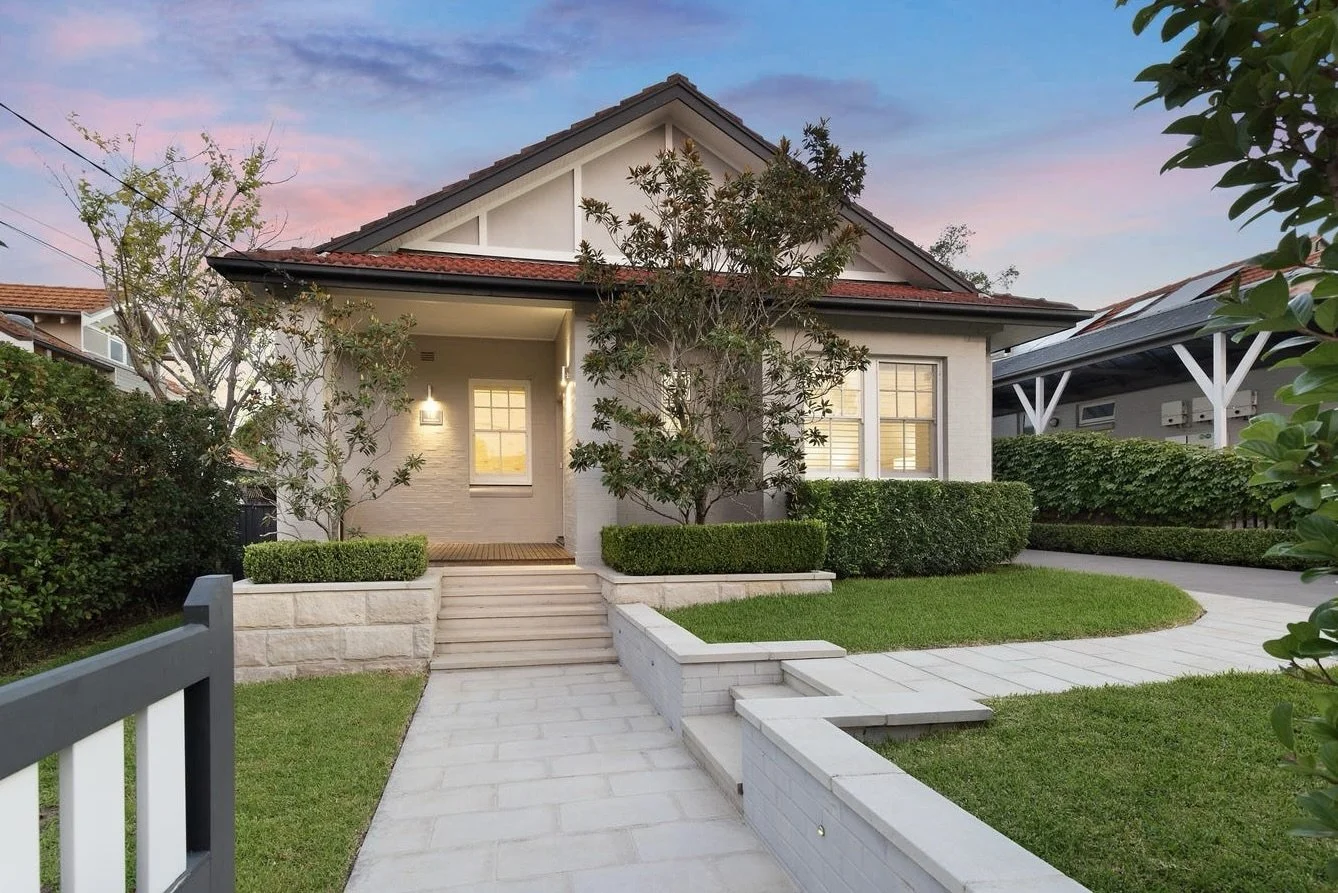
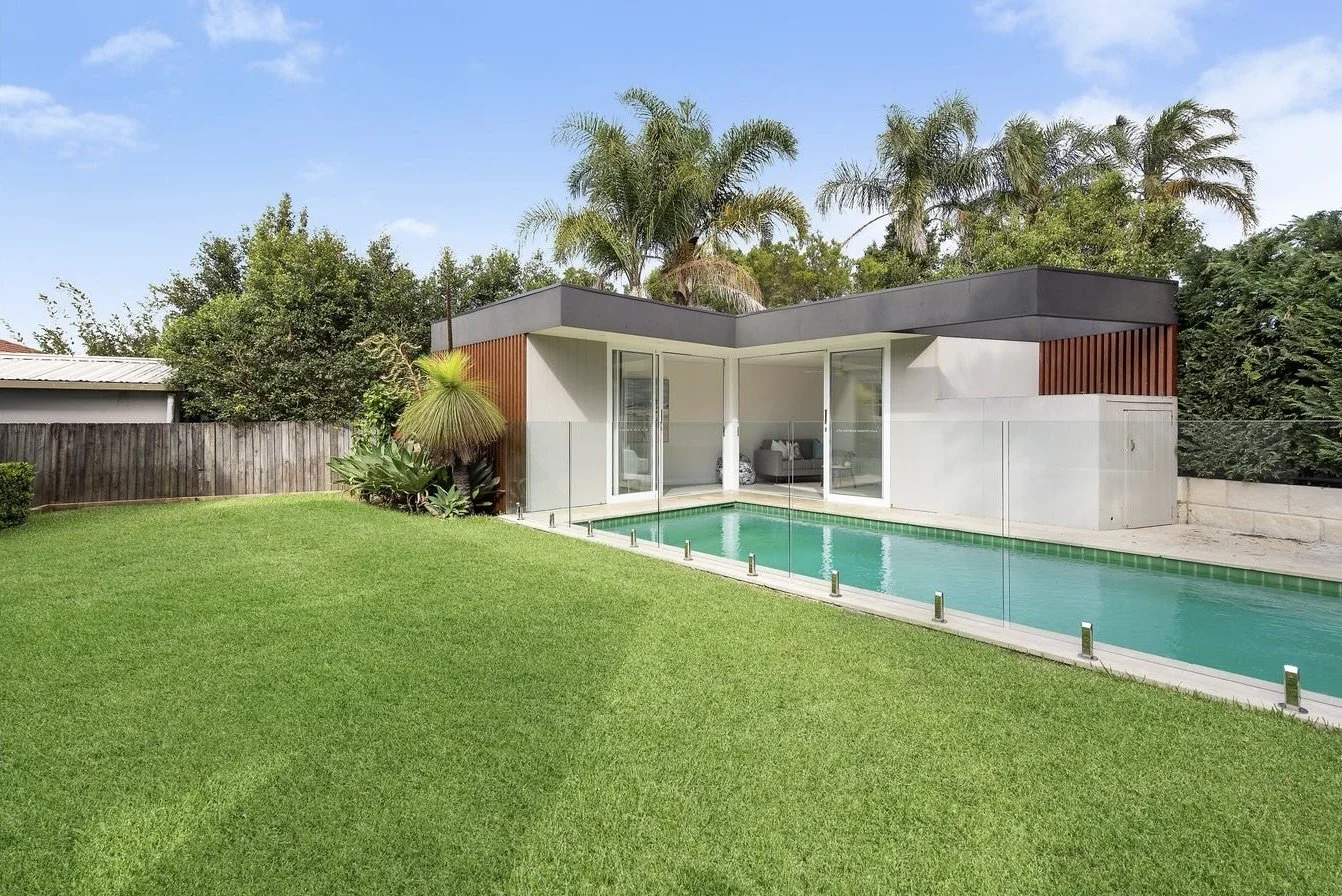
This Roseville Federation cottage had the bones of a wonderful family home, but its rear garden presented an unusual constraint.
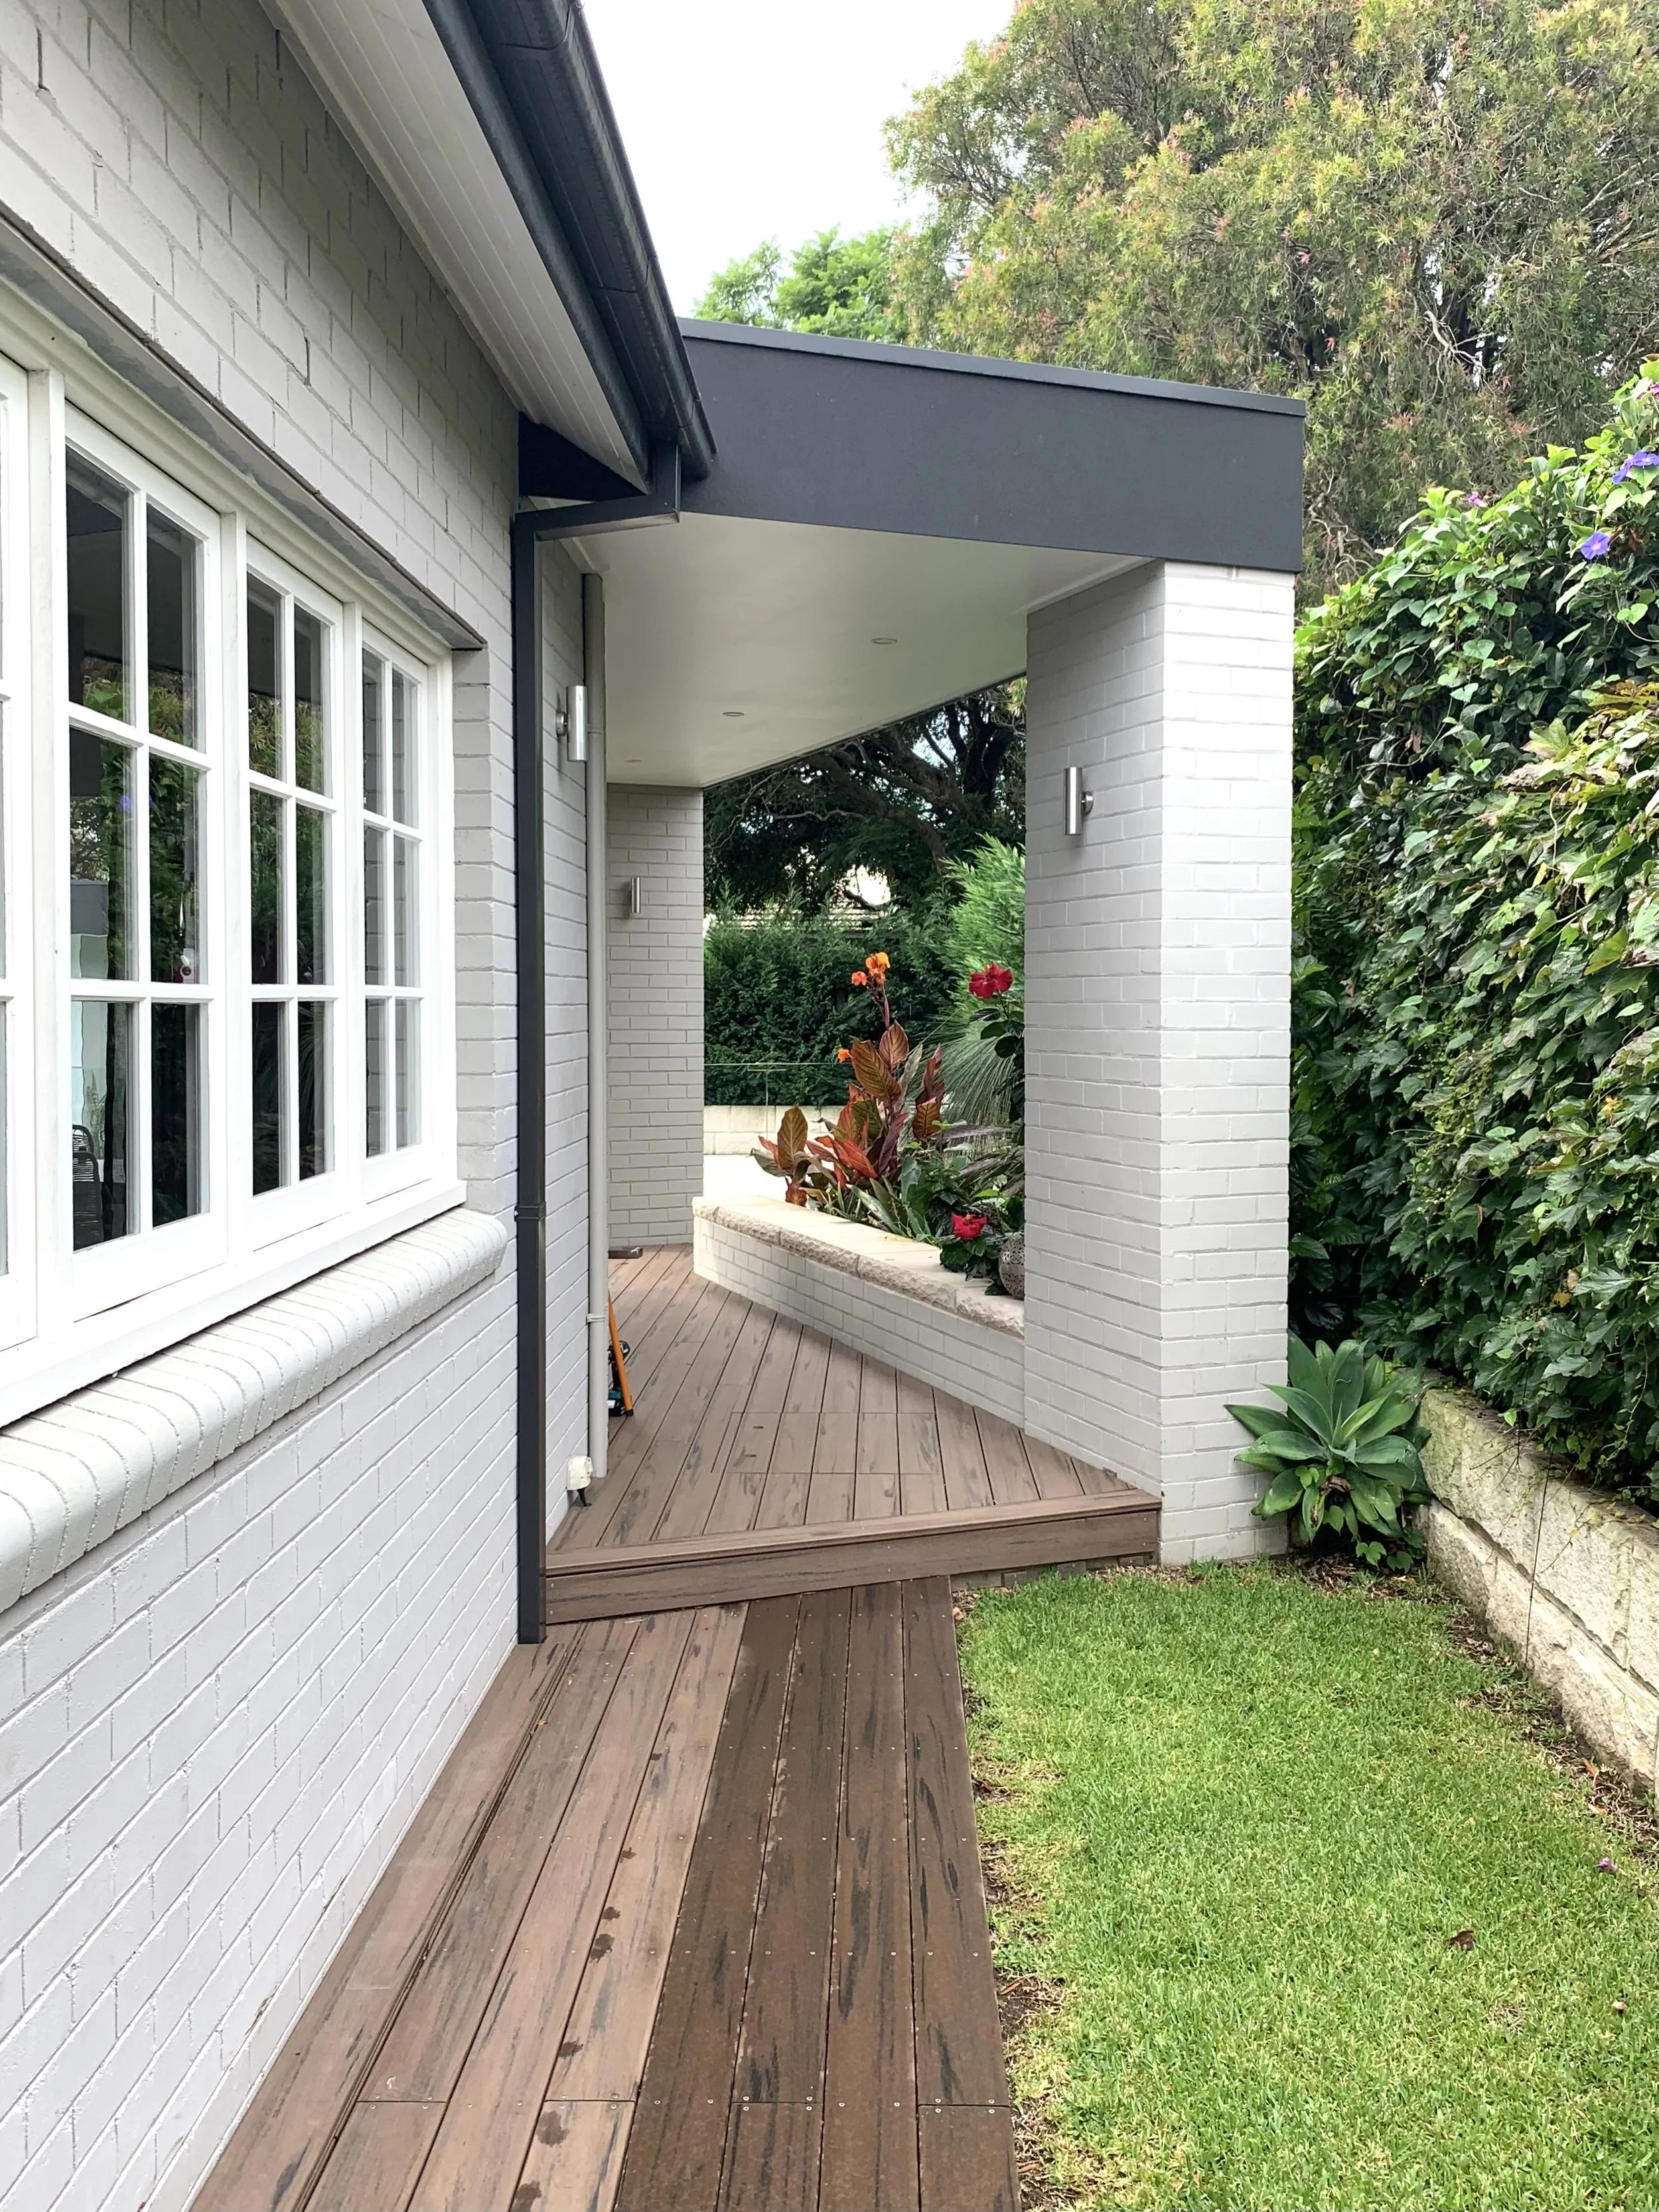
A major Sydney Water Asset runs diagonally through the site — not an uncommon condition in established Sydney suburbs, but one that required careful design thinking to work around rather than against.
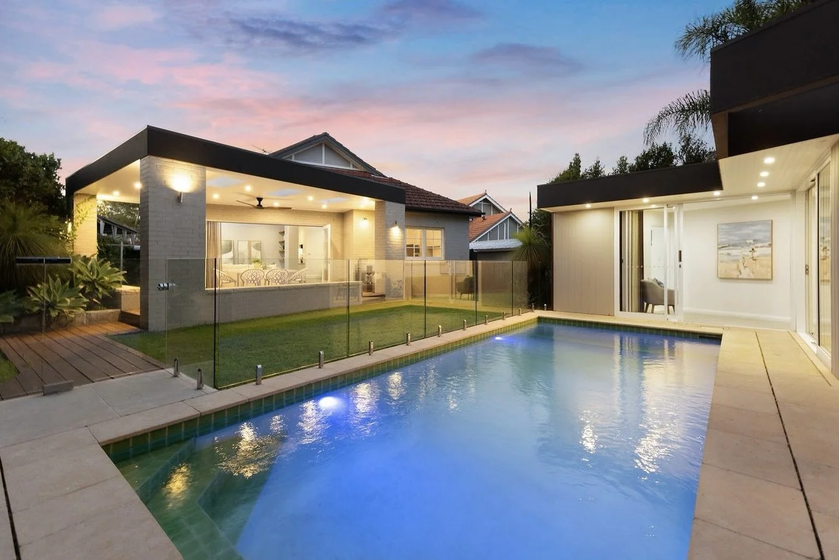
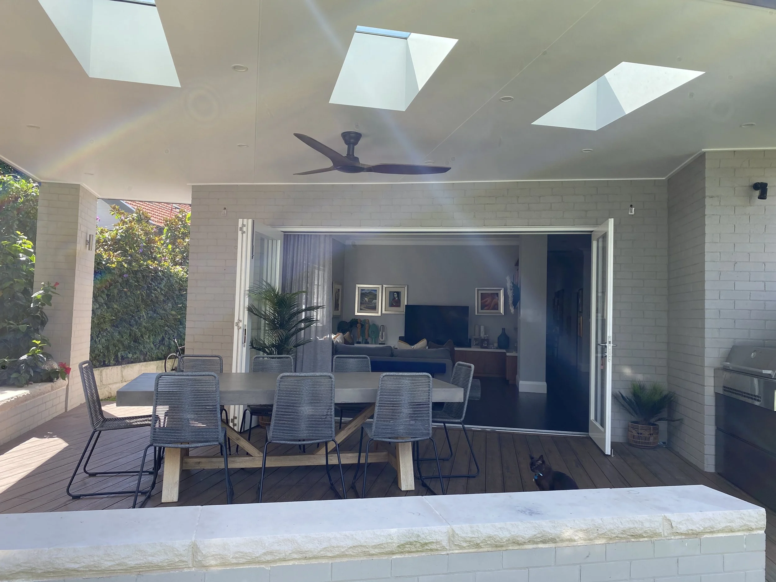
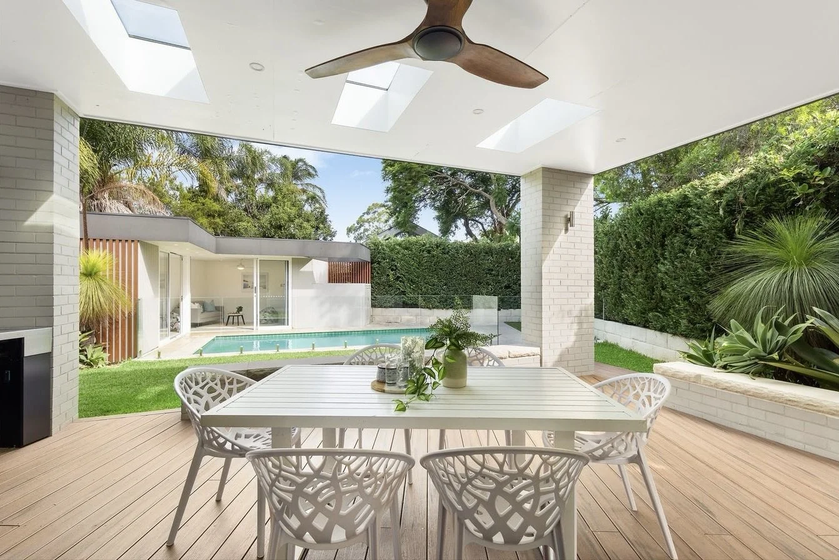
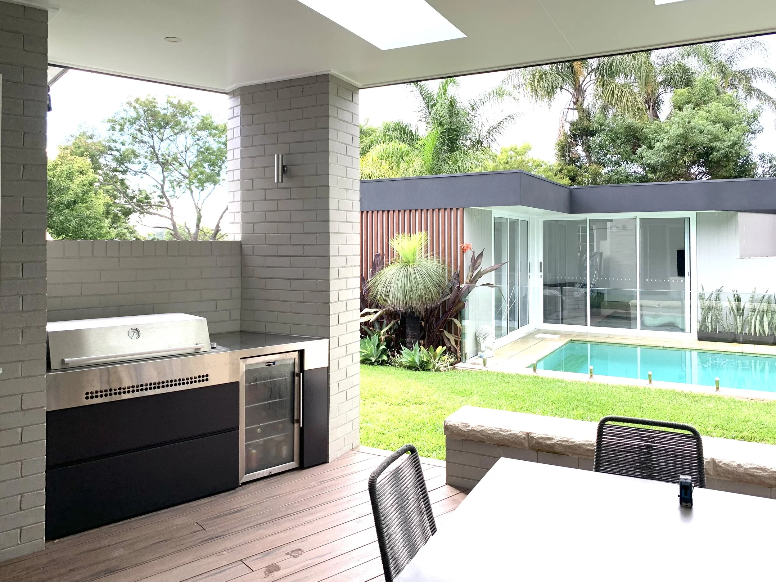
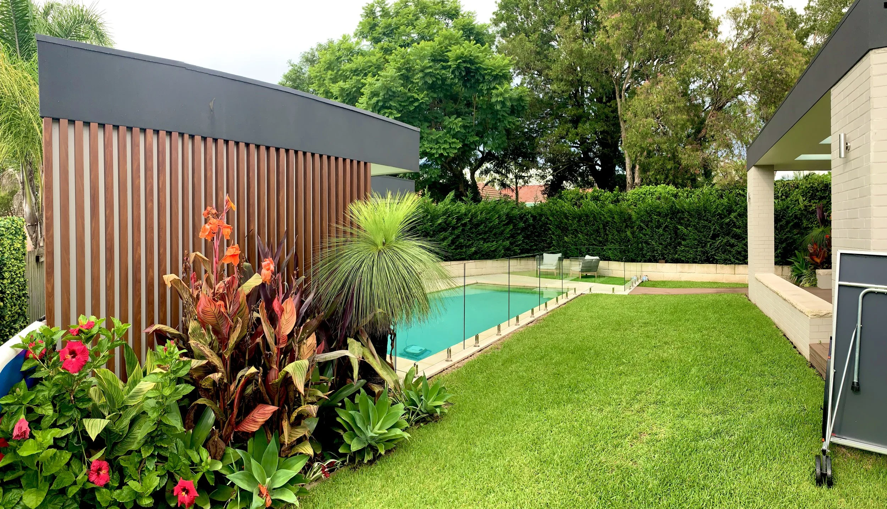
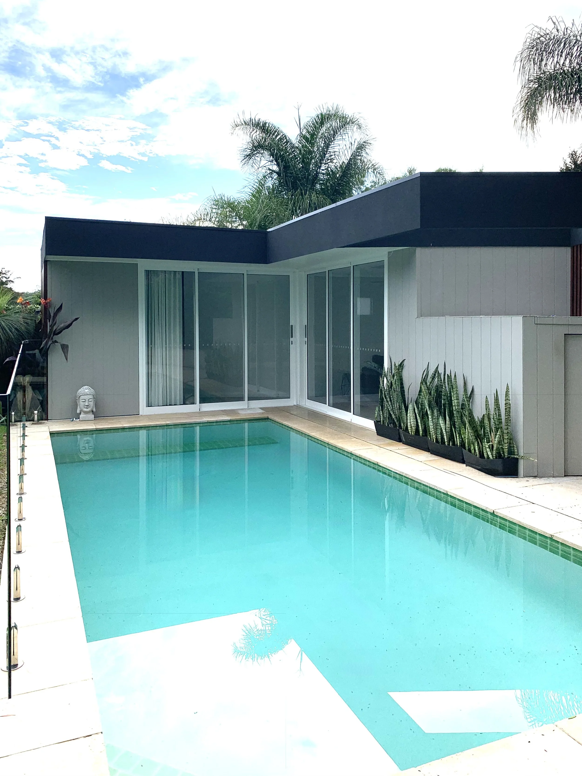
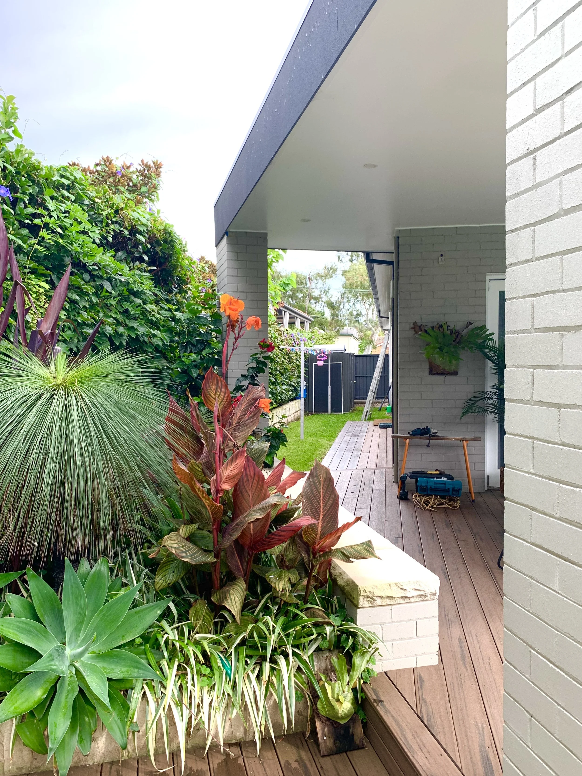
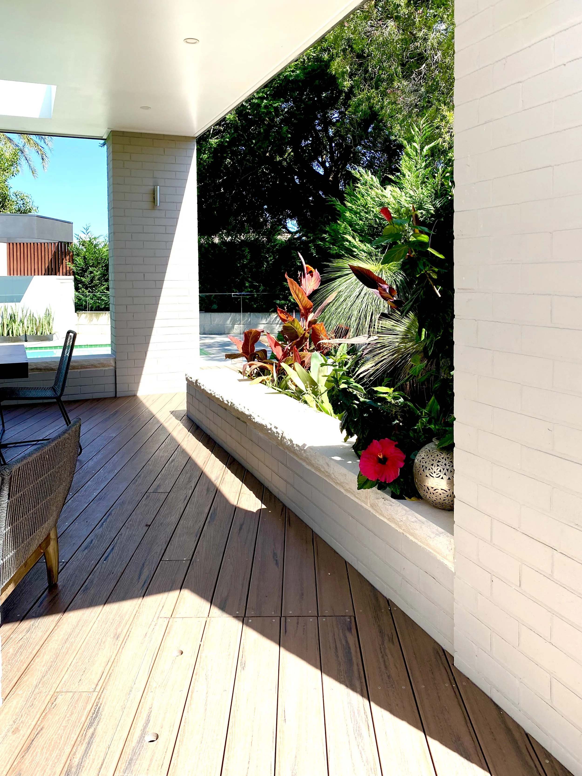
The material palette — brick and sandstone — was chosen to read as a continuation of the original cottage rather than an addition to it.
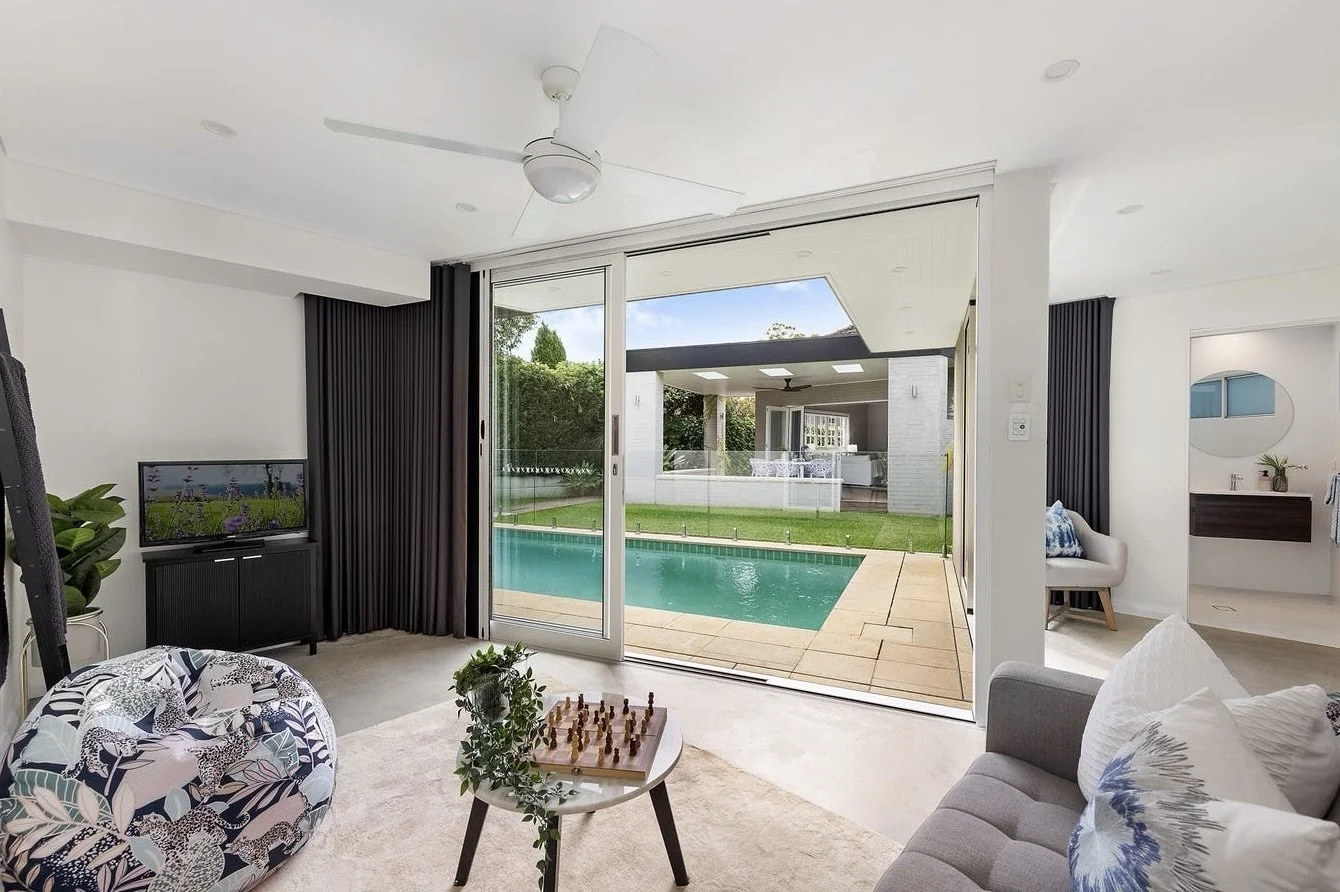
Skylights draw natural light into the outdoor living spaces that are south facing, balancing up the natural light.,
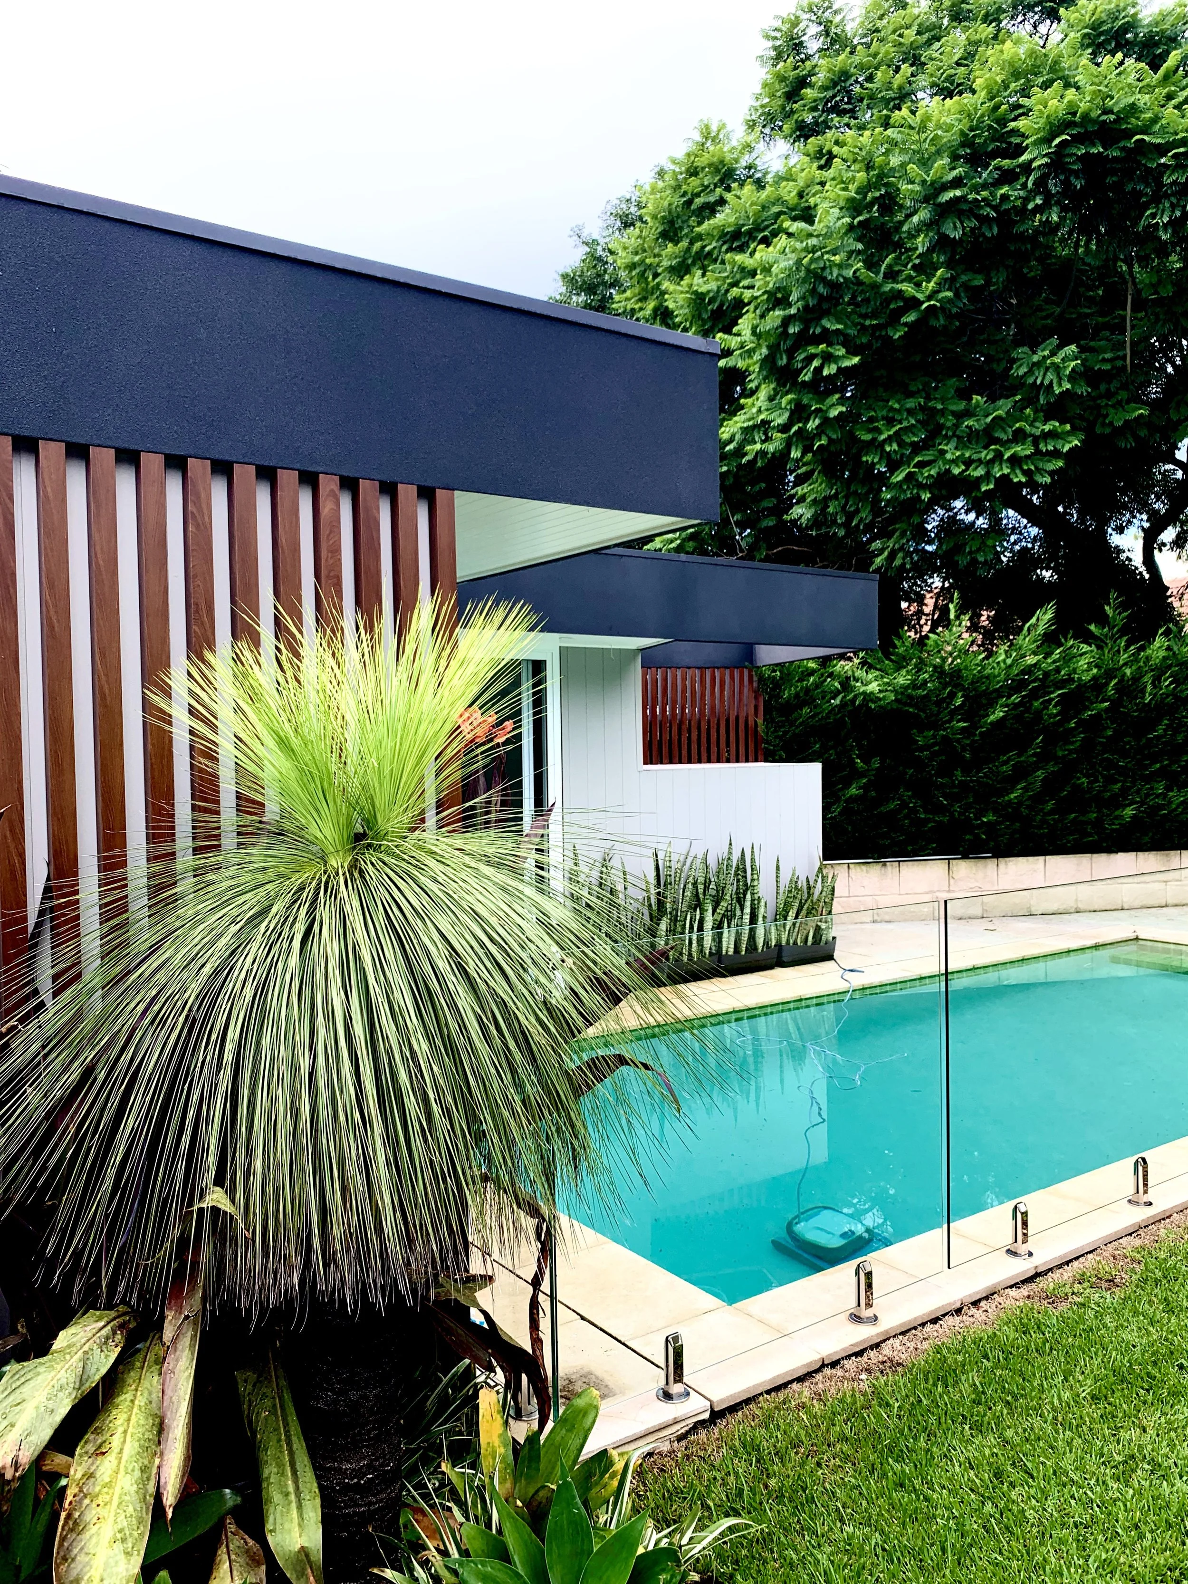
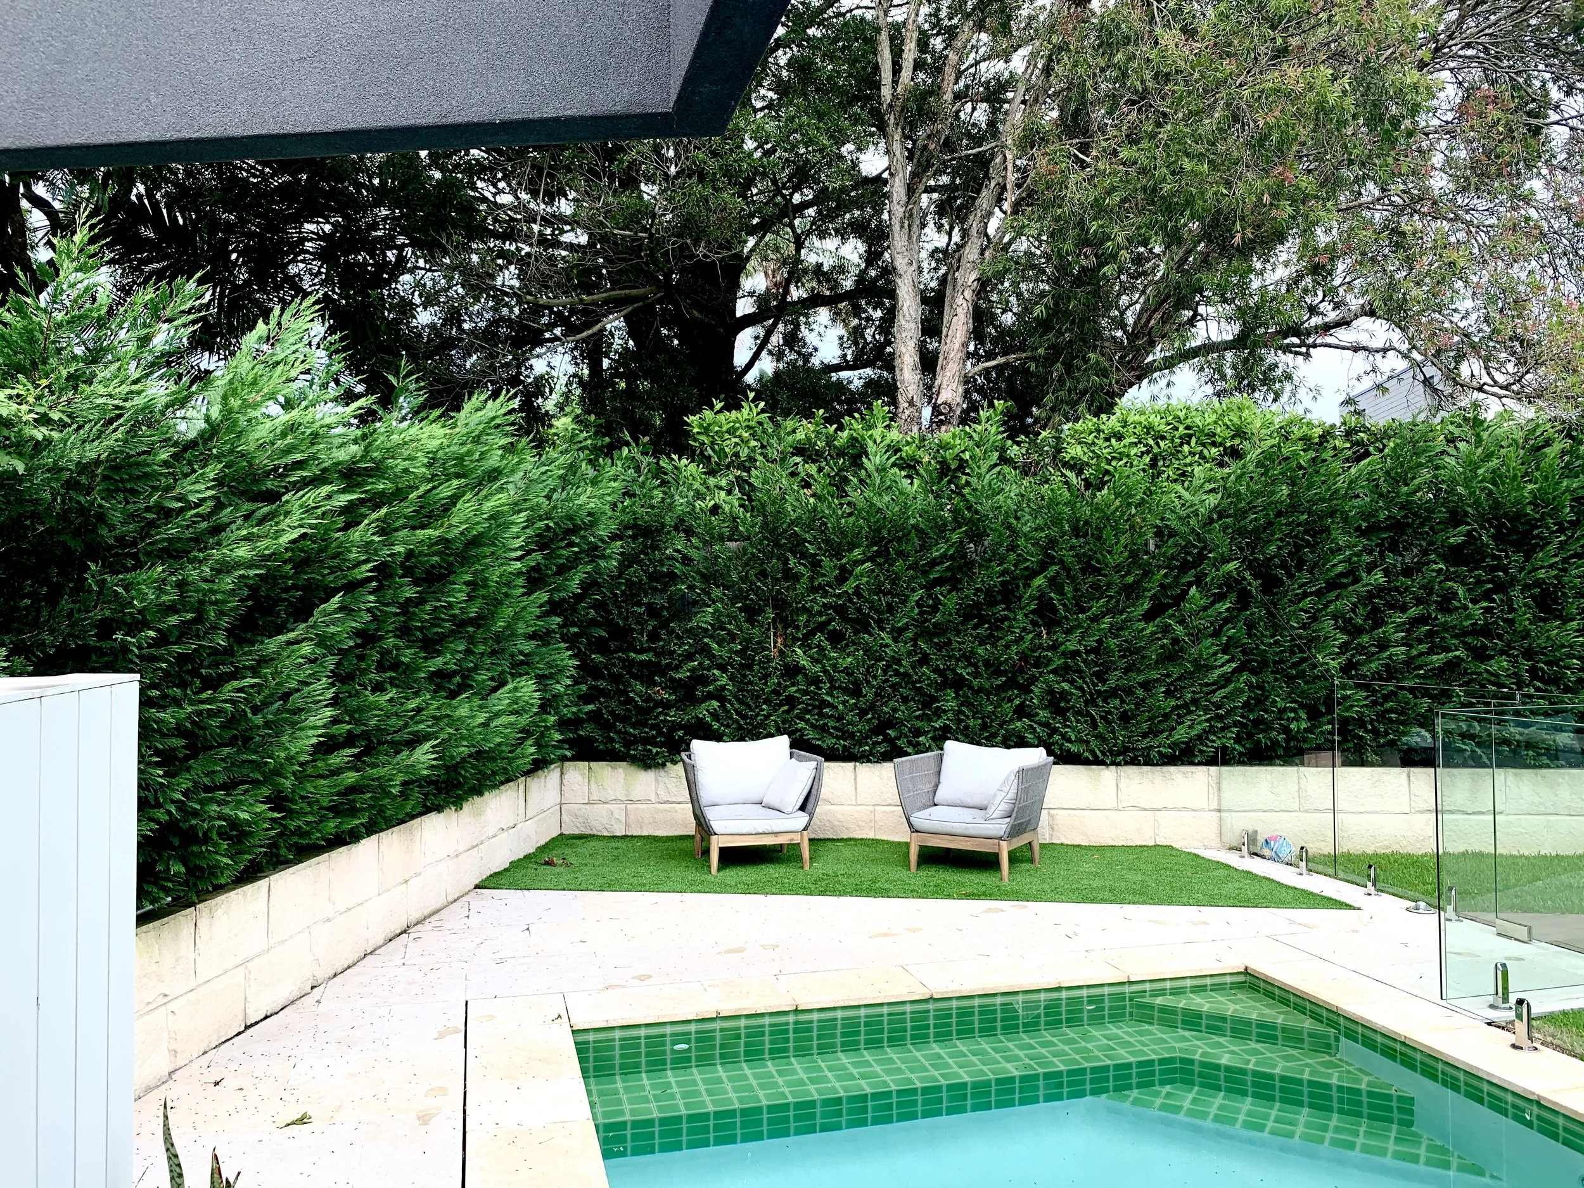
Landscaping is woven through the built form rather than applied after the fact.
The DA was approved by council exactly as submitted, with no amendments and no neighbour objections. Designing to that outcome is an intentional part of our process wherever possible. The approval also included an upper floor addition that the client chose not to proceed with — retaining that flexibility had been part of the brief from the outset.
The property sold in under a week and our clients moved onto another project that we have worked on together.